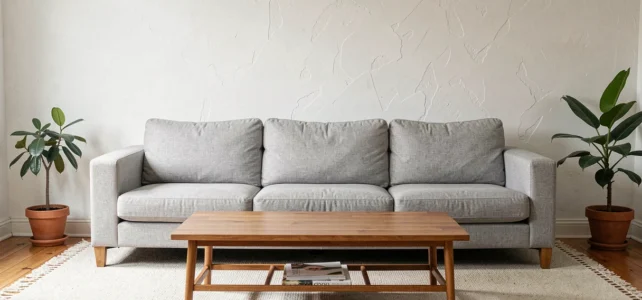
The sofa often occupies the largest floor space in a living room. Choosing its dimensions without measuring the actual available space is like betting on whether it will fit or not. Classic decor guides offer tables correlating area and number of seats, but these benchmarks obscure less visible variables: seat depth and its impact on the back, the necessary clearances for circulation, or even accessibility constraints in new housing.
Sofa Seat Depth: The Criterion That Product Sheets Don’t Illuminate
Most buyers compare the overall width of a sofa. Seat depth, however, is often absent from comparisons even though it directly affects lumbar comfort.
Recent ergonomic resources, which notably popularize the anthropometric work of Parcells et al., explain that a seat is suitable when the seat depth represents 80 to 95% of the distance from the buttocks to the back of the knee. This ratio allows for full back support while maintaining a small space behind the knee, preventing vascular compression.
In practice, a person measuring around 1.60 m has a significantly shorter thigh-to-knee length than a person who is 1.85 m. A sofa with a fixed depth of 55 cm will suit one but will force the other to slide forward, losing all back support. For a household where sizes vary, a model with removable back cushions or adjustable seating offers more flexibility than a fixed depth.
Doctors and physiotherapists cited in health press emphasize that some sofas that are too deep and too soft can alter pelvic tilt and cause lumbar pain after just 30 minutes of sitting. A “comfortable” sofa on the first try in the store may therefore prove unsuitable for prolonged daily use, such as working from home in the living room.
Before consulting the dimensions and sizes of sofas offered by manufacturers, measure your own thigh-to-knee length to ensure that the advertised seat depth falls within this ergonomic range.
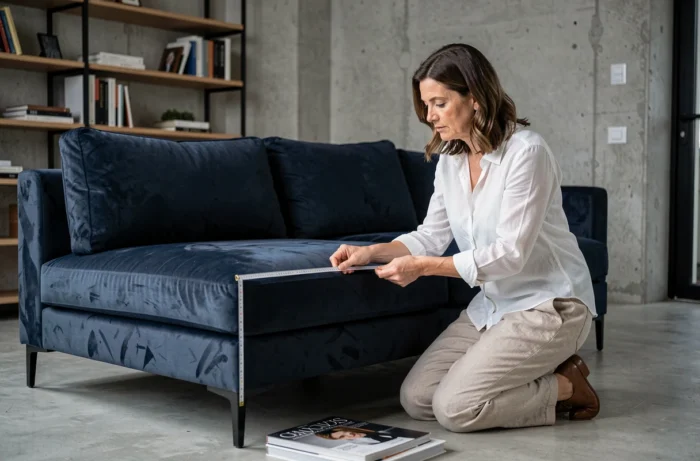
Clearances and Circulation in the Living Room: Distances to Respect
A sofa with the right proportions in a poorly cleared space creates a corridor effect. The distances around the furniture matter as much as its own dimensions.
Main Passages and Sofa-Coffee Table Distance
The main passage, which connects the living room entrance to other rooms, requires a minimum of 70 to 80 cm of free width for unobstructed movement. Between the sofa and the coffee table, a distance of 35 to 45 cm allows for foot placement, getting up, and setting down a glass without excessive stretching.
These two measurements are often sacrificed for the sake of a larger sofa. The reflex to choose a large sectional in a medium-sized living room compresses these clearances and turns the room into an obstacle course on a daily basis.
Accessibility Constraints for People with Reduced Mobility in New Housing
In new housing, accessibility standards require that a turning circle of 1.50 m in diameter be maintained in living spaces to allow for the passage of a wheelchair. This requirement mechanically reduces the available floor space for the sofa.
Even outside of regulatory obligations, this 1.50 m circle serves as a good indicator of spatial fluidity. If your layout does not allow for it to be traced on the floor (even virtually), the sofa or coffee table are likely oversized for the room.
Straight Sofa, Chaise Longue, or Sectional: What Format for What Living Room Configuration
The format of the sofa alters the perception of volume as much as its raw dimensions. Two sofas of the same width do not occupy space in the same way depending on whether they are straight or sectional.
- The straight sofa remains the most versatile. Placed against a wall, it frees up the center of the room and simplifies circulation. In a narrow or elongated living room, it is often the only option that preserves comfortable passage.
- The chaise longue adds an extension on one side, creating an elongated resting area. It works well in square living rooms or those open to a kitchen, provided it does not block a side passage.
- The sectional sofa increases the number of seating places but consumes two wall sections. In a living room under 18 m², opinions diverge on this point: some layouts work thanks to a compact angle (overall width under 250 cm per side), while others fail because the depth of the return consumes all central circulation space.
Before choosing the format, trace on the floor (with tape, for example) the total footprint of the envisioned sofa, including the return angle. Then check that the clearances mentioned above are still respected. A real floor plan is better than a mental projection based on dimensions read online.
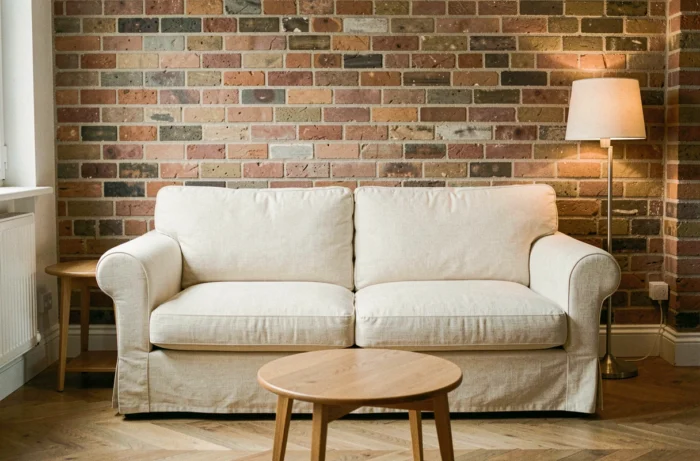
Sofa Height and Visual Balance of the Living Room
The total height of a sofa (structure plus back cushions) influences the perceived proportion between the furniture and the rest of the room. A high backrest reassures the back but can visually overwhelm a small living room, especially if placed in front of a window.
Models with low backs, common in contemporary design, lighten the silhouette of the furniture and allow the eye to pass through, which enlarges the perceived space. Conversely, a low back offers less cervical support for long sitting sessions, a trade-off to consider based on the actual use of the sofa.
Seat height also plays a practical role that is often underestimated. A seat that is too low (below about 40 cm) complicates getting up for elderly or mobility-impaired individuals. A higher seat facilitates the transition from sitting to standing but alters leg posture if the depth is not adjusted accordingly.
Lastly, a point rarely addressed in guides: the height of the sofa should interact with that of other furniture in the living room (coffee table, TV unit, accent chair). A significant height difference between the sofa and the coffee table disrupts visual harmony and makes use uncomfortable. Aiming for a coffee table surface at the height of the sofa seat, within a few centimeters, remains the most reliable rule for a cohesive set.